The Flats on Penn

This property offers great value for quality apartments. On the busline to Oakland and Shadyside, it sits across the street from Walgreens, The Food Co-Op, and is within walking distance of Pittsburgh's historic Frick Park.

Our Floor Plans

Please note that the Availability Date of a unit will be the Lease Begin Date. You may choose a Move-In Date after the Availability Date, but your Lease term will begin as of the Availability Date (i.e., if the Availability Date is August 1st, the term of the Lease will begin as of August 1st even if you choose a later Move-In Date). However, if a unit is Available Now, the Move-In Date will be the Lease Begin Date.

Search Filter

Filters

1 Bed 6

  • Shelley One Bedroom floorplan shows roughly 558 square feet with a bedroom, bathroom, living room, dining area, kitchen and closets.
    Shelley One Bedroom floorplan shows roughly 558 square feet with a bedroom, bathroom, living room, dining area, kitchen and closets.

    Shelley

    Beds / Baths1 bd / 1 ba
    Rent
    $964 per month
    Sq. Ft558
    Details
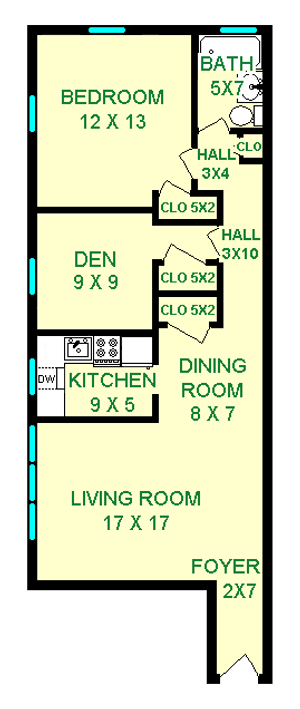
  • Faulkner Bedroom Plus Den/Office floorplan shows roughly 658 square feet, with bedroom, den/office, a living room, dining room, kitchen, bathroom, foyer and closets.
    Faulkner Bedroom Plus Den/Office floorplan shows roughly 658 square feet, with bedroom, den/office, a living room, dining room, kitchen, bathroom, foyer and closets.

    Faulkner

    Beds / Baths1 bd / 1 ba
    Rent
    $1,076 per month
    Sq. Ft658
    Details
  • Eagle One Bedroom Floorplan shows roughly 585 square feet, with a bedroom, living room, bathroom, dining room, kitchen and foyer.
    Eagle One Bedroom Floorplan shows roughly 585 square feet, with a bedroom, living room, bathroom, dining room, kitchen and foyer.

    Eagle

    Beds / Baths1 bd / 1 ba
    Rent
    $948 per month
    Sq. Ft585
    Details
  • Osprey One Bedroom floorplan shows roughly 585 square feet, with a bedroom, bathroom, living room, dining room, kitchen and a foyer.
    Osprey One Bedroom floorplan shows roughly 585 square feet, with a bedroom, bathroom, living room, dining room, kitchen and a foyer.

    Osprey

    Beds / Baths1 bd / 1 ba
    Rent
    $958 per month
    Sq. Ft585
    Details
  • Lanner one bedroom floor plan shows roughly 585 square feet, with a bedroom, bathroom, living room, dining room and kitchen.
    Lanner one bedroom floor plan shows roughly 585 square feet, with a bedroom, bathroom, living room, dining room and kitchen.

    Lanner

    Beds / Baths1 bd / 1 ba
    Rent
    $938 per month
    Sq. Ft585
    Details
  • Kestrel One Bedroom floorplan shows roughly 585 square feet, with a kitchen, dining room, living room, bedroom, bathroom and porch.
    Kestrel One Bedroom floorplan shows roughly 585 square feet, with a kitchen, dining room, living room, bedroom, bathroom and porch.

    Kestrel

    Beds / Baths1 bd / 1 ba
    Rent
    $974 per month
    Sq. Ft585
    Details

* Pricing and availability are subject to change. Rent is based on monthly frequency.

Please note that the Availability Date of a unit will be the Lease Begin Date. You may choose a Move-In Date after the Availability Date, but your Lease term will begin as of the Availability Date (unless the unit is Available Now in which case it will begin as of the Move-In Date).

** Estimated initial payment includes: first month's rent, utility deposit, and technology fee (if applicable). Please note that certain fees are not included. Please see FAQs for further information.
*** Upon application approval a selection must be made between a Security Deposit (equal to one month's rent) or Deposit Alternative.
**** SQ FT listed is an approximate value for each unit.